<-- style PDP --> 9 Quarry Road, Bancroft - Detached for sale for $379,900
  • sold
  • leased

9 Quarry Road

Bancroft, Ontario, K0L 1C0 - Dungannon Ward

$379,900$000000

  • Neighbourhood

    Dungannon Ward

  • Major Intersection

    Hwy 62S and Quarry Rd

  • Listed Since: 210 day(s)

  • Last update: 176 day(s) ago

Overview

  • Property Type

    Detached, Bungalow

  • Bedrooms

    4

  • Bathrooms

    2

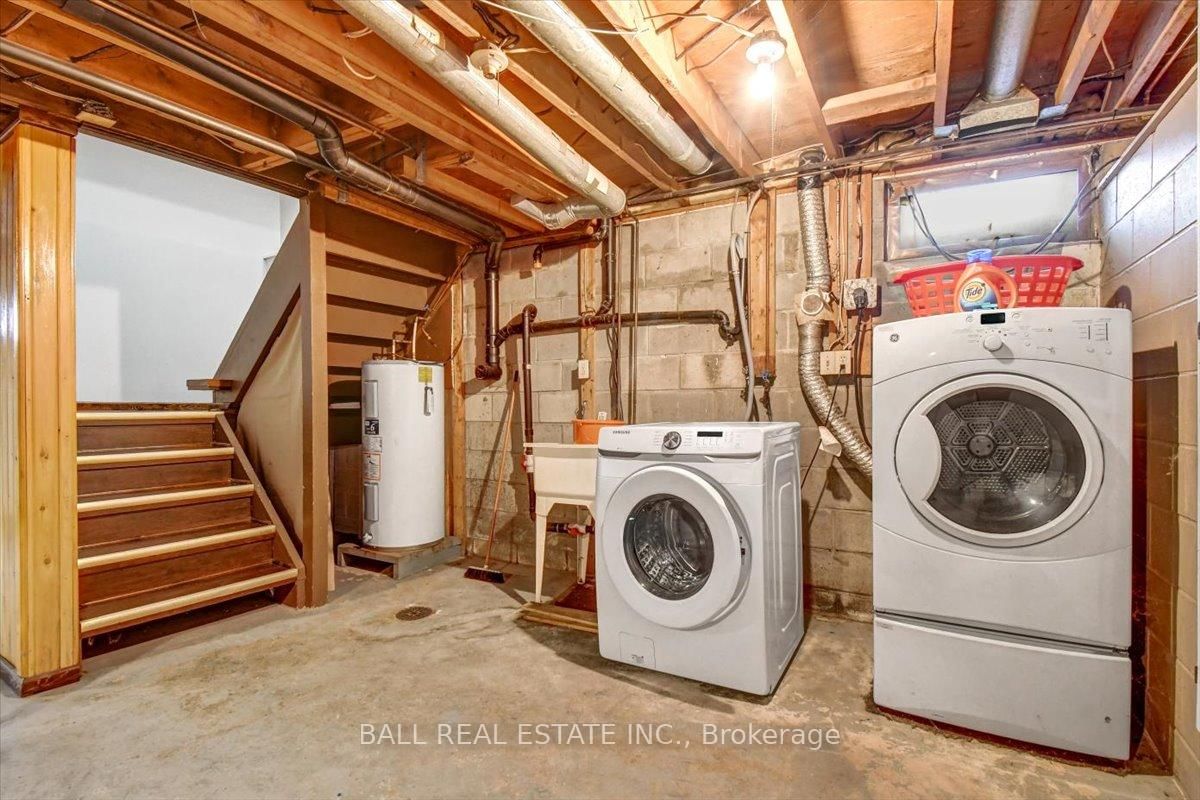
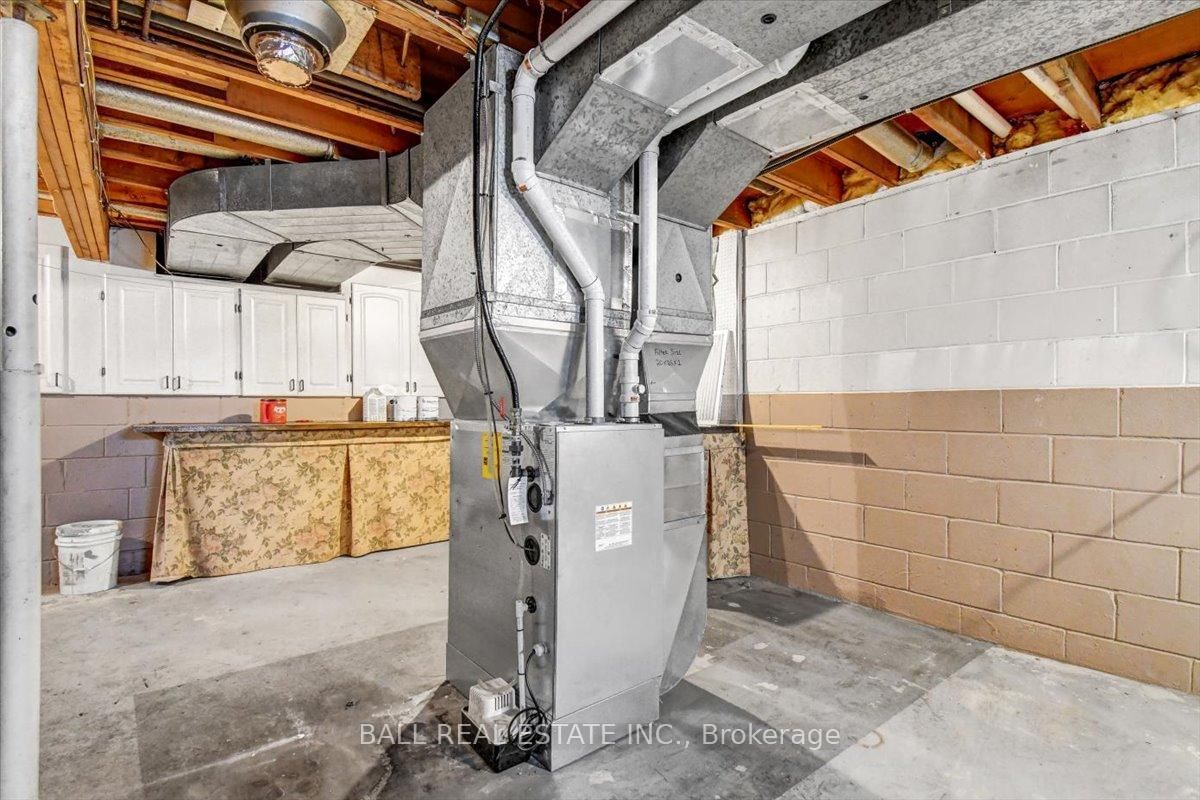
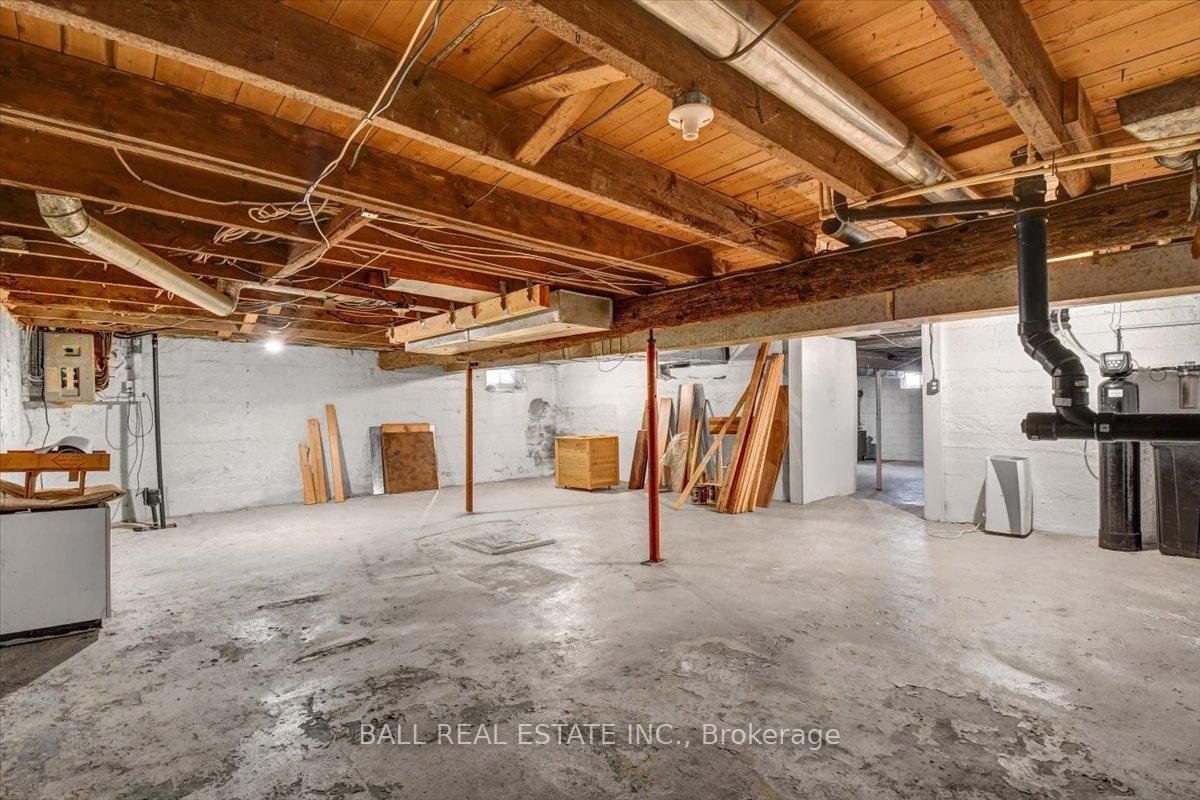
  • Basement

    Full + Unfinished

  • Kitchen

    1

  • Total Parking

    8 (2 Detached Garage)

  • Lot Size

    198.8x194.62 (Feet)

  • Taxes

    $3,377.00 (2025)

  • Type

    Freehold

Property Description

Property description for 9 Quarry Road, Bancroft

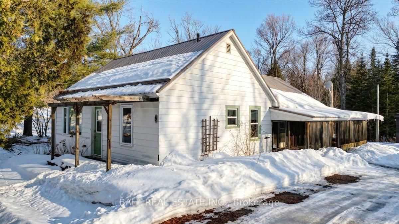
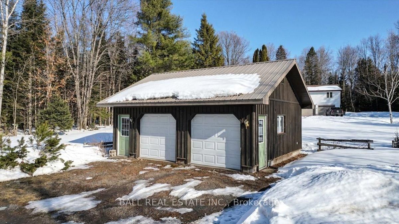
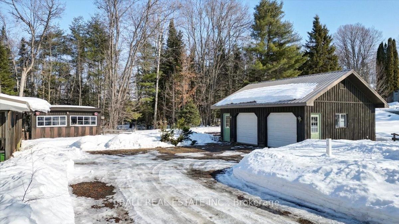
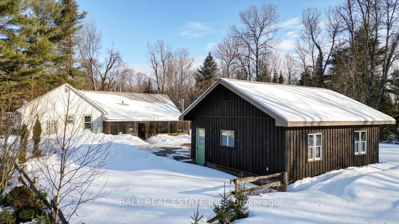
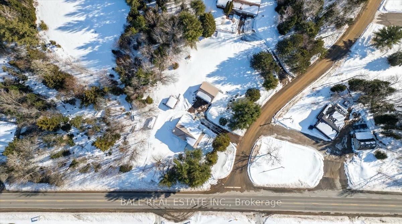
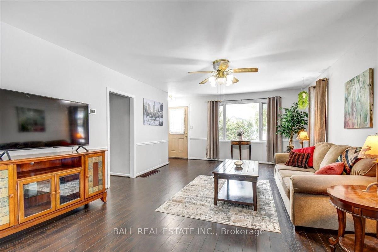
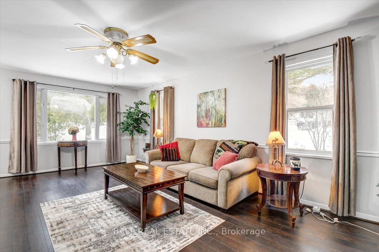
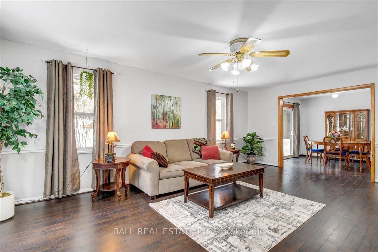
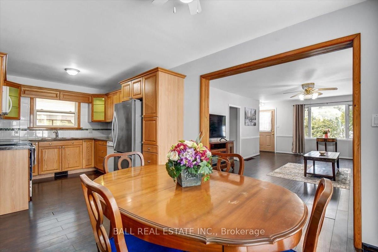
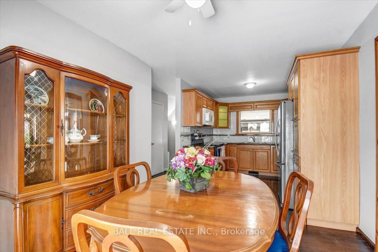
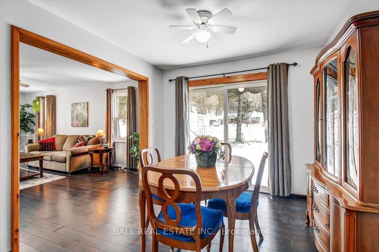
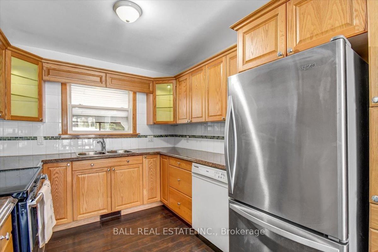
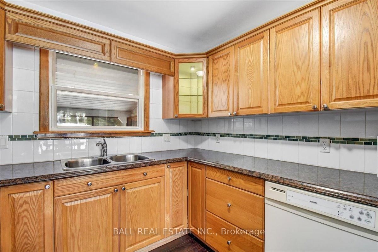
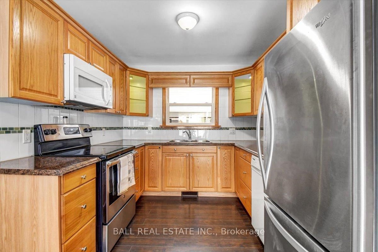
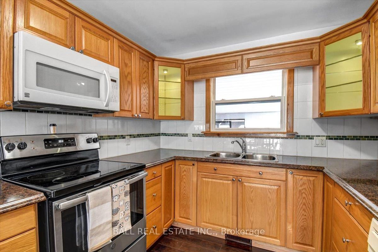
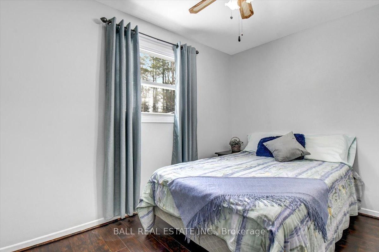
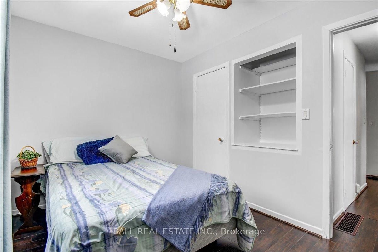
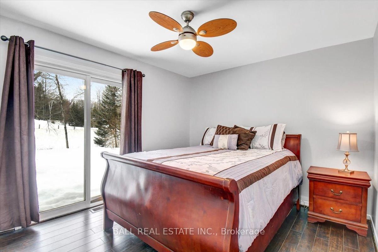
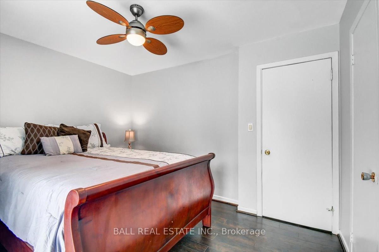
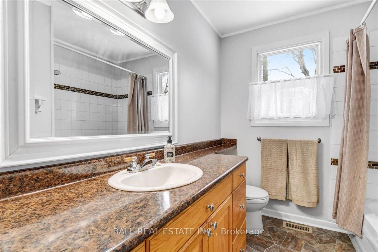
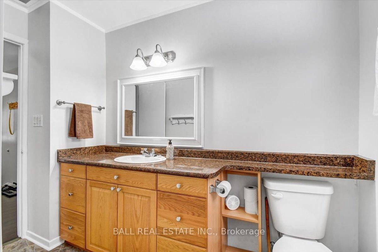
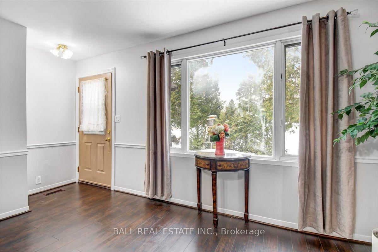
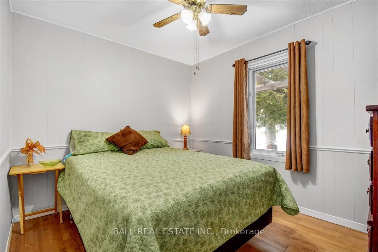
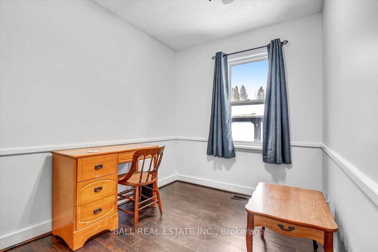
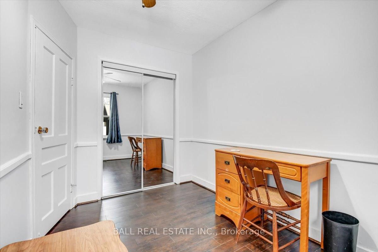
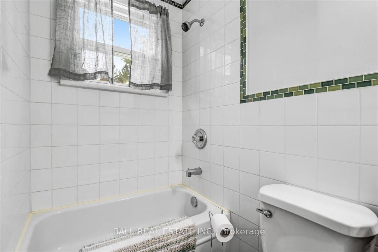
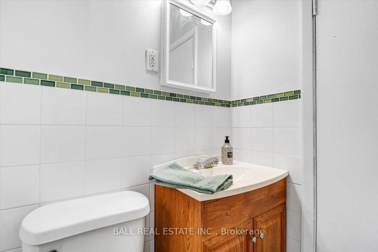
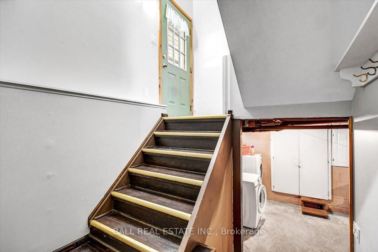
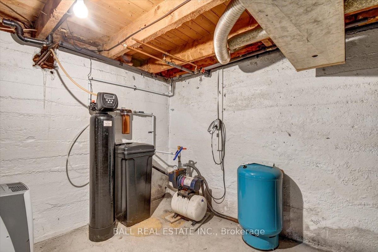
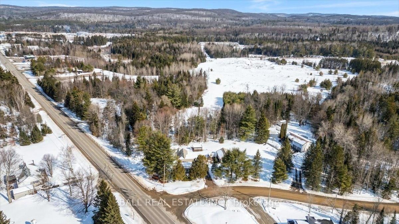
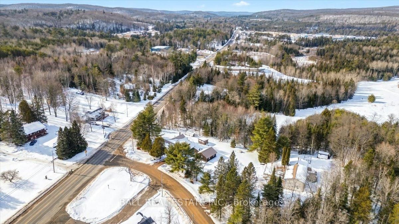
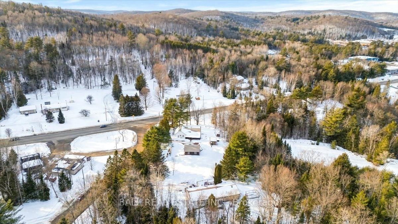
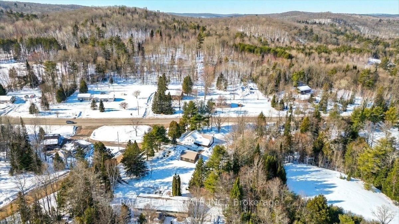
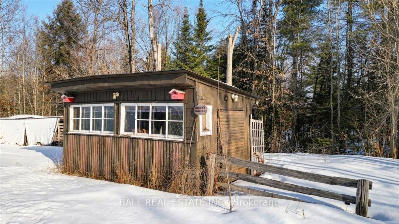
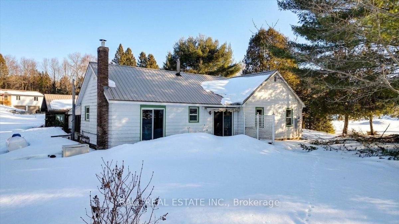
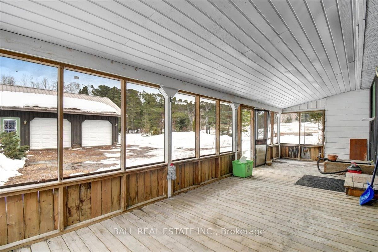
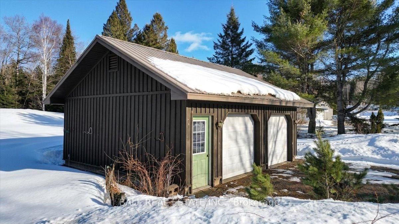
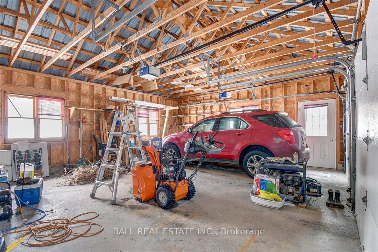
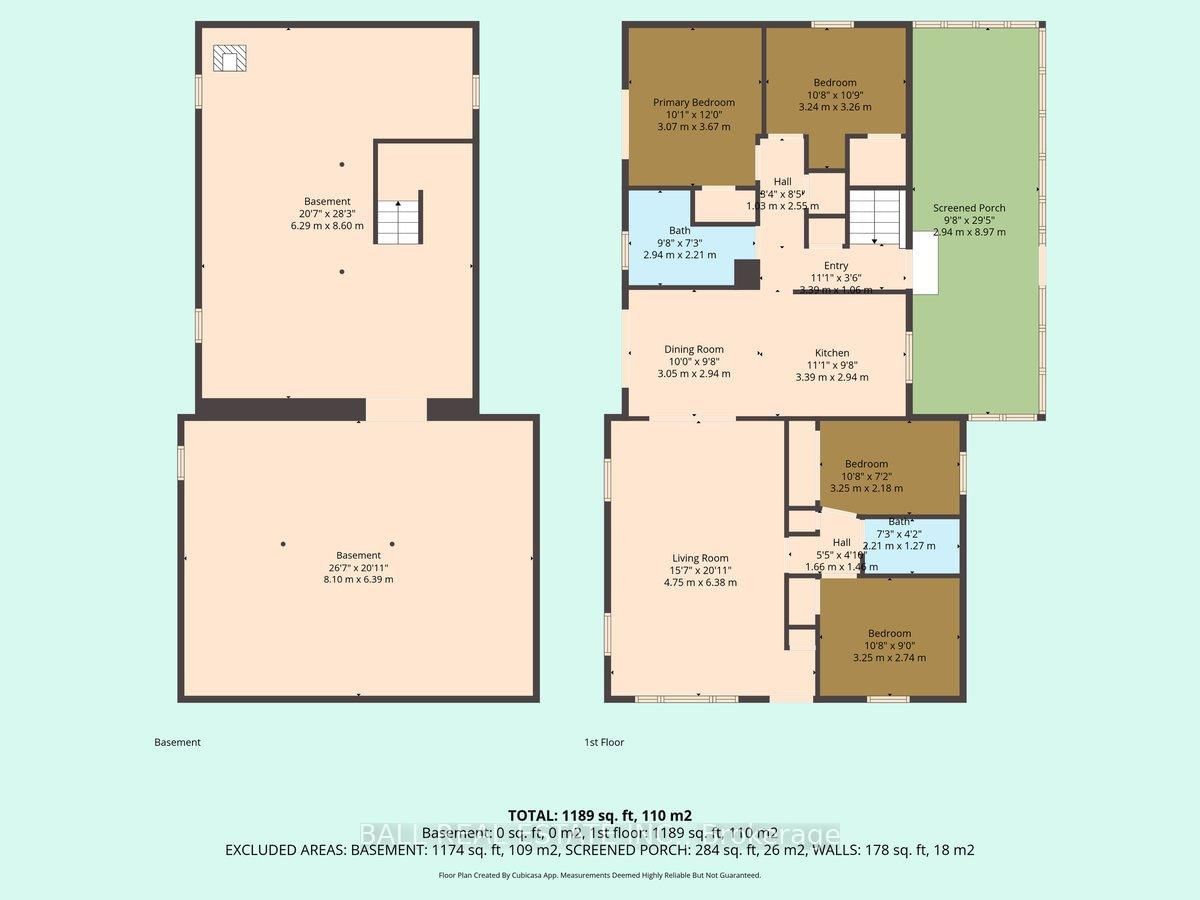
Welcome to 9 Quarry Rd. in Bancroft-a spacious and inviting home perfectly suited for growing families or those seeking a peaceful lifestyle! Ideally located less than five minutes from town and just 2.5 hours from the GTA, this property offers the perfect balance of convenience and tranquility. This bright and well maintained home features four generous bedrooms and two full four-piece bathrooms, providing plenty of space for family and guests. The large living area is filled with natural light, creating a warm and welcoming atmosphere. Set on a level 0.69-acre corner lot, the property offers ample outdoor space for kids, pets, and gardening! Enjoy your morning coffee or unwind in the evening in the impressive 30 x 10 screened-in porch/sunroom-an ideal spot to relax and take in the peaceful surroundings. Additional features include a detached two-car garage, a garden shed for extra storage, and a full unfinished basement with excellent potential for future development. The home is equipped with a newer propane furnace, a metal roof, and a Generac system installed in 2024 for added peace of mind. With high-speed internet, full cell service, and easy access to nearby lakes and trails, this property offers year-round comfort and endless recreational opportunities. A fantastic place to call home-don't miss your chance to make it yours! All appliances included, many of the furnishings are negotiable. Property being sold as is.

Listed by BALL REAL ESTATE INC.

  • MLS #

    X12944066

  • Sq. Ft

    1100-1500

  • Sq. Ft. Source

    MLS

  • Lot Irregularities

    Y

  • Year Built

    51-99

  • Pool

    None

  • Drive

    Pvt Double

  • Garage

    Detached, 2 spaces

  • Total Parking

    8

  • Family Room

    N

  • Den

    N

  • Exterior

    Alum Siding

  • Fireplace

    N

  • Roof

    Metal

  • Foundation

    Concrete Block

  • Elevator

    N

  • Water View

    n/a

  • Laundry Level

    Lower

  • Heat

    Forced Air

  • A/C

    None

  • Water

    Well

  • Water Supply

    n/a

  • Sewers

    Septic

  • Central Vac

    N

  • Kitchen

    3.39 x 2.94 ft Main level

  • Living

    4.74 x 6.38 ft Main level

  • Dining

    3.05 x 2.94 ft Main level

  • Sunroom

    2.94 x 8.97 ft Main level

  • Primary

    3.07 x 3.67 ft Main level

  • 2nd Br

    3.24 x 3.26 ft Main level

  • 3rd Br

    3.25 x 2.74 ft Main level

  • 4th Br

    3.25 x 2.18 ft Main level

  • Bathroom

    2.94 x 2.21 ft Main level

  • Bathroom

    2.21 x 1.27 ft Main level

  • Foyer

    3.3 x 1.06 ft Main level

Thinking of Selling?

Find Out Your Home’s Value in Today’s Market!

No Email or Signup is required to view your home estimate.

estimate your home value

Contact Manoj Kukreja

Sales Representative,
Century 21 People’s Choice Realty Inc.,
Brokerage
(647) 576 - 2100

Manoj profile avatar

Property History

Property history for 9 Quarry Road, Bancroft

This property has been sold 6 times before. Create your free account to explore sold prices, detailed property history, and more insider data.

Sign In / Register

Estimated price

Date
Price
Change
2026-04-01
$381,130
0.00%

Mortgage Calculator

This data is for informational purposes only.

Mortgage Payment per month

Principal Amount

Interest

Total Payable

Amortization

Amortization

Closing Cost Calculator

This data is for informational purposes only.

Closing Cost Total for this property

Total Cash flow for purchasing this property

Down Payment(%)*
Additional information

Provincial Land Transfer Tax

Ontario Land Transfer Tax Rebate

Toronto Land Transfer Tax

Toronto Land Transfer Tax Rebate

PST on CMHC Insurance Premium

Lawyer Fees

$2,825

Government Registration Fee's

$164

Title Insurance

Closing Cost Total

Total Cash flow for purchasing this property

Provincial Land Transfer Tax

Ontario Land Transfer Tax Rebate

Toronto Land Transfer Tax

Toronto Land Transfer Tax Rebate

PST on CMHC Insurance Premium

Lawyer Fees

$2,825

Government Registarion Fee's

$164

Title Insurance

Down Payment(%)*

* A down payment of less than 20% is permitted only for first-time home buyers purchasing their principal residence. The minimum down payment required is 5% for the portion of the purchase price up to $500,000, and 10% for the portion between $500,000 and $1,500,000. For properties priced over $1,500,000, a minimum down payment of 20% is required.

Thinking of Selling?

Find Out Your Home’s Value in Today’s Market!

No Email or Signup is required to view your home estimate.

estimate your home value

Contact Manoj Kukreja

Sales Representative, Century 21 People’s Choice Realty Inc., Brokerage
(647) 576 - 2100

Manoj profile avatar

Recent Sold Listings in Dungannon Ward, Bancroft

Popular Cities